Ticketing, waiting, and service areas will be cool, smooth, and fast.
 The rugged exterior of the geode conceals a delicate interior structure.
The landscape and Train Shed will be treated as massive extensions of Sonoran Desert geology.
 The rugged exterior of the geode conceals a delicate interior structure.
 Rammed Earth (Color Integral Concrete)
 Loose Ordering System (Transpose Scale: 1"=100')
 Apparent Mass - Material Lightness
 Tenuous Heaviness - Apparent Mass
 In this proposal, the building sits low on the site. The train shed transitions to a planted roof structure over the parking areas.
 The primary entry to the ticketing and service spaces for the station is on the north-west side of the site on Toole Ave near the existing Amtrak station.
 The roof structure is supported by a trussed frame which is clad on either the interior or exterior face, producing an effect of disintegration or phase change which changes as one moves through the space.
 Parking is accessible directly from the 210. The 2,000 spaces currently planned for the site will serve the new high speed rail connections as well as local light rail, the regional bus depot, and downtown Tucson.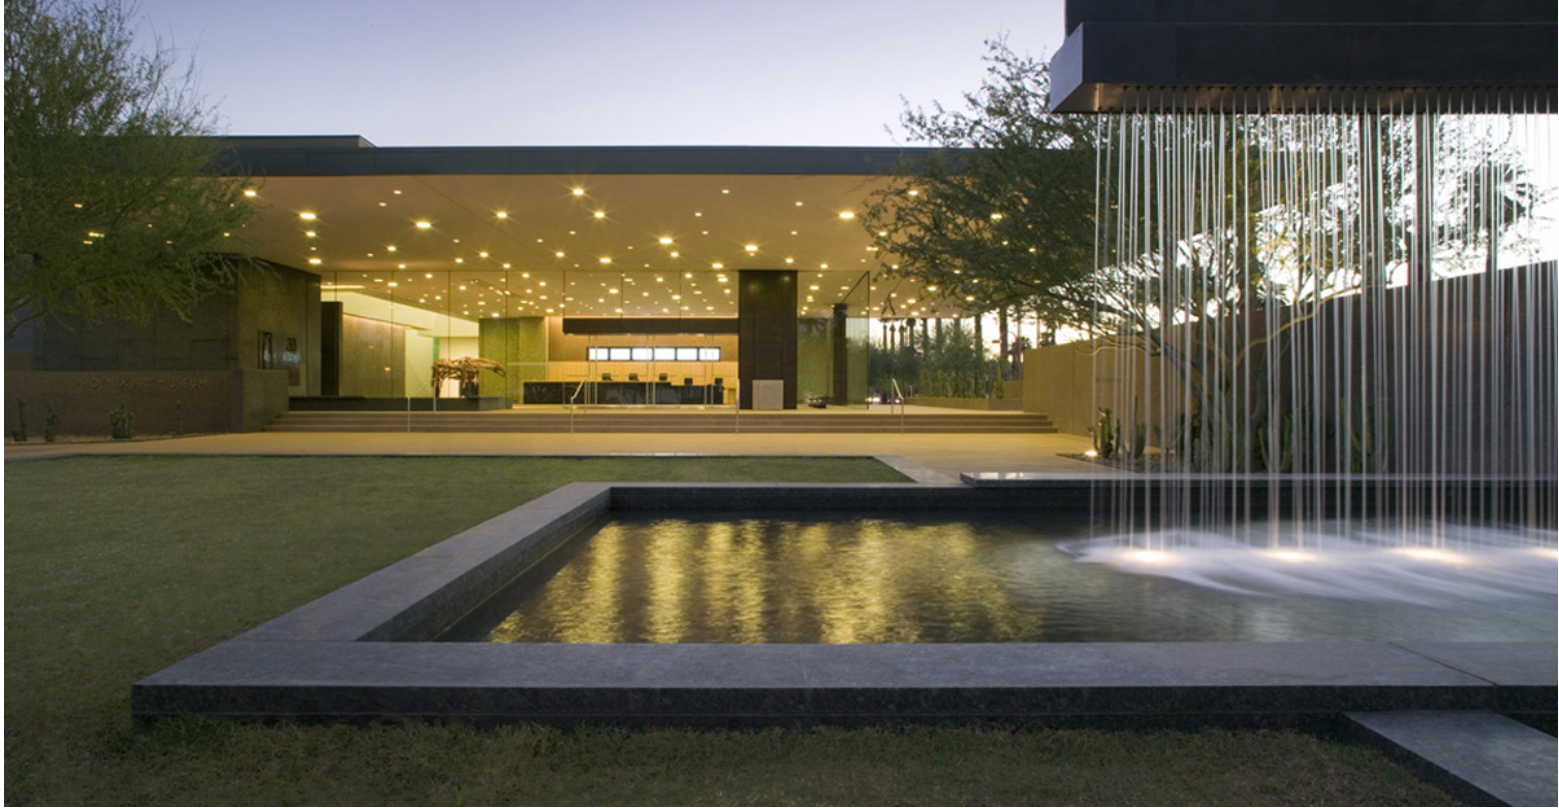

 Rick Joy, massing, recessed envelope
 signal tower, optics, louvers