
Wednesday, April 14, 2010



Material Contrast
Ticketing, waiting, and service areas will be cool, smooth, and fast.
 The rugged exterior of the geode conceals a delicate interior structure.
The landscape and Train Shed will be treated as massive extensions of Sonoran Desert geology.

Mass and Material
 Rammed Earth (Color Integral Concrete)
The following images illustrate potential territory of investigation between apparent mass and material lightness.
 Loose Ordering System (Transpose Scale: 1"=100')
 Apparent Mass - Material Lightness
 Tenuous Heaviness - Apparent Mass
Tuesday, April 13, 2010
Miami Concept Design 1
Downtown Miami physical site model

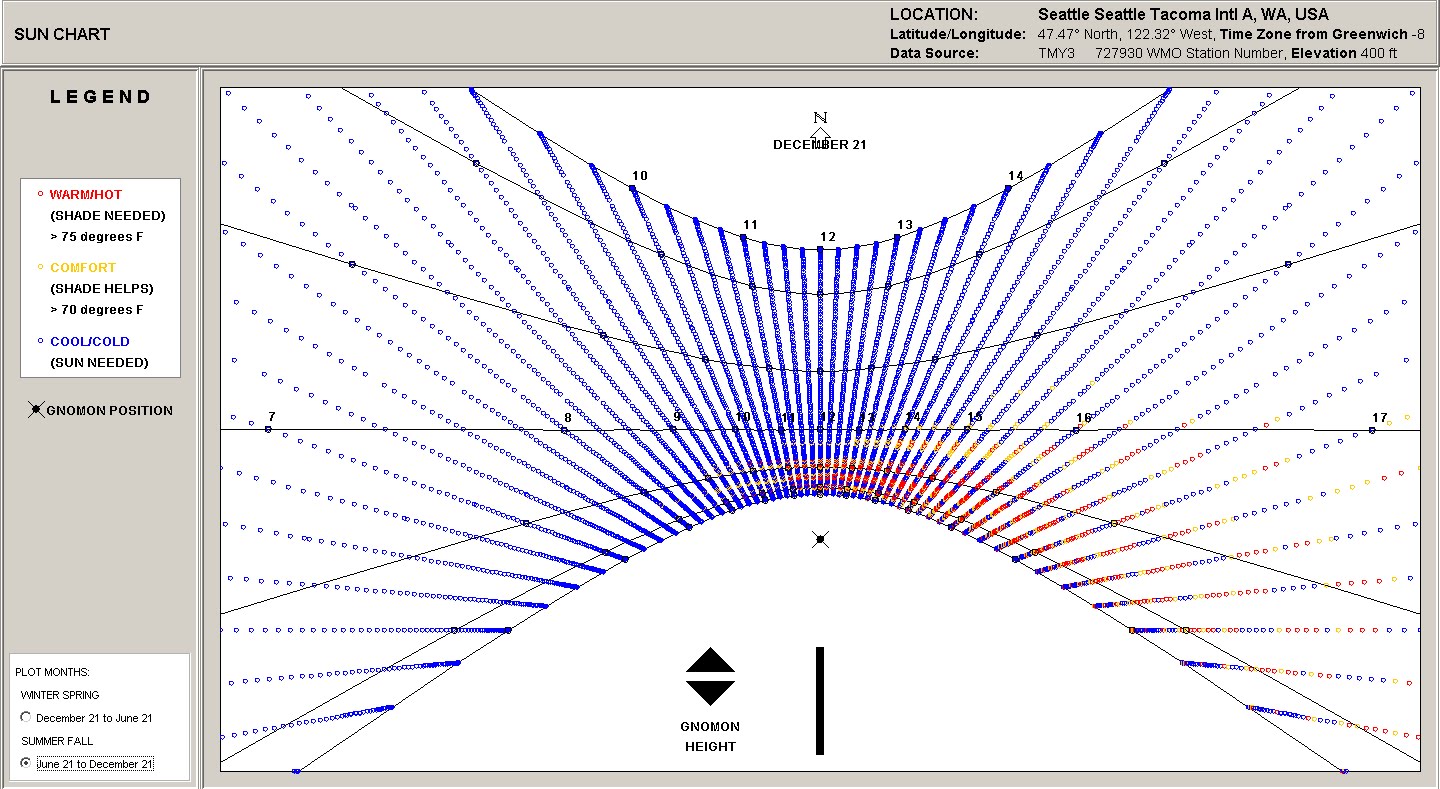
Solar studies

Programmatic massing studies

Solar chimney concept for transit terminal membrane. Do to the high humidity level of South Florida air current must not remain stagnant. The proposal is for the train terminal and ferry dock program components to remain non-conditioned space with a central connecting lobby conditioned.

The solar chimney at it's base will act as the urban connective tissue that will link the motor-vehical drop off entrance, above ground "people-mover" tram system, and high speed rail. The chimney membrane accends the commercial program expeling the rising hot air from the terminal creating a drag current throughout the station.


View of terminal between Biscayne Bay and Biscayne Island


Solar studies

Programmatic massing studies

Solar chimney concept for transit terminal membrane. Do to the high humidity level of South Florida air current must not remain stagnant. The proposal is for the train terminal and ferry dock program components to remain non-conditioned space with a central connecting lobby conditioned.

The solar chimney at it's base will act as the urban connective tissue that will link the motor-vehical drop off entrance, above ground "people-mover" tram system, and high speed rail. The chimney membrane accends the commercial program expeling the rising hot air from the terminal creating a drag current throughout the station.


View of terminal between Biscayne Bay and Biscayne Island


Monday, April 12, 2010

Tucson: Massing 01
Overview Looking East
 In this proposal, the building sits low on the site. The train shed transitions to a planted roof structure over the parking areas.
View of Entry
 The primary entry to the ticketing and service spaces for the station is on the north-west side of the site on Toole Ave near the existing Amtrak station.
Interior View
 The roof structure is supported by a trussed frame which is clad on either the interior or exterior face, producing an effect of disintegration or phase change which changes as one moves through the space.
View from South, Parking Access
 Parking is accessible directly from the 210. The 2,000 spaces currently planned for the site will serve the new high speed rail connections as well as local light rail, the regional bus depot, and downtown Tucson.
New Orleans Train Station Concept 01
Roof Diagram
Level Diagram
Level Diagram
 City/Highway Context
Platform Level
Second Level 
Layer Diagram

Section


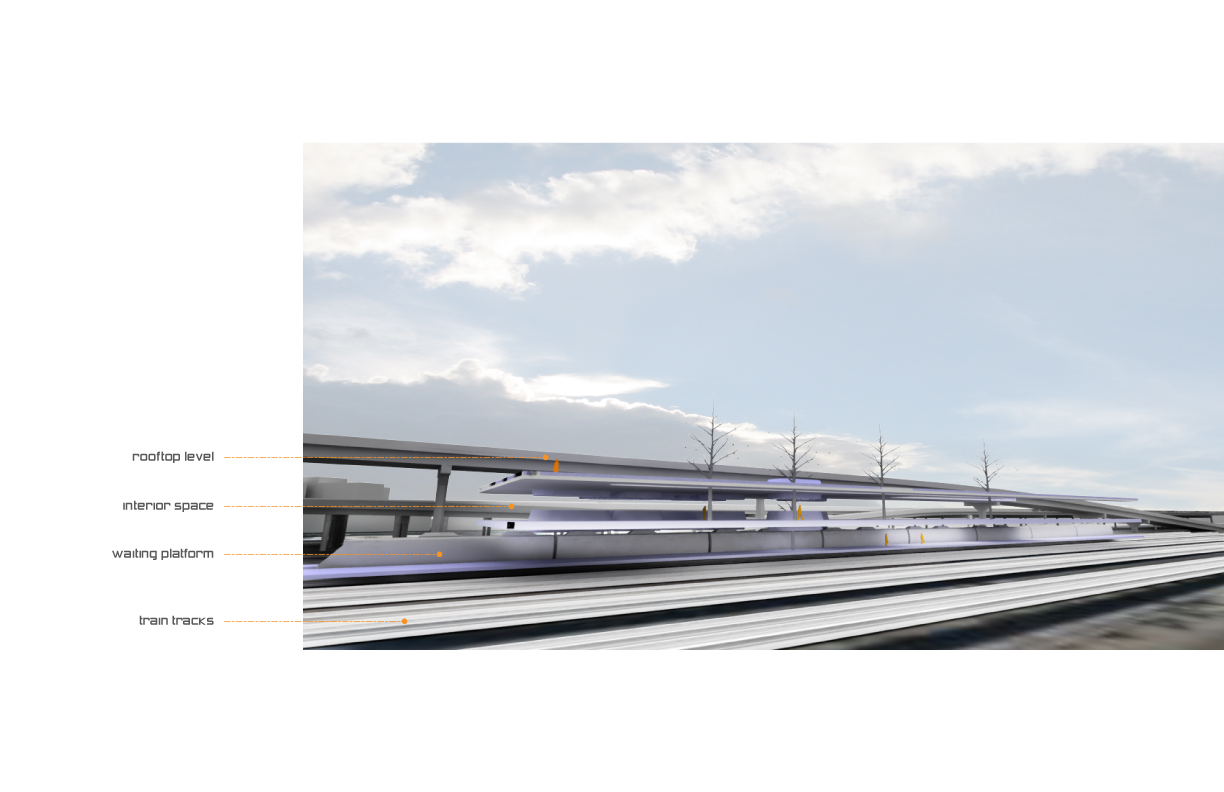
Level Diagram
Level 2 w/ Glass Atriums City/Highway Context


Subscribe to:
Posts (Atom)